<-- style PDP --> 37-1235 Shea Road, Muskoka Lakes - Detached for sale for $1,600,000
  • sold

37-1235 Shea Road

Muskoka Lakes, Ontario, P0B 1M0 - Watt

$1,600,000$000000

  • Neighbourhood

    Watt

  • Major Intersection

    Windamere Road

  • Listed Since: 201 day(s)

  • Last update: 146 day(s) ago

Overview

  • Property Type

    Detached, 2-Storey

  • Bedrooms

    3 + 2

  • Bathrooms

    3

  • Basement

    Fin W/O

  • Kitchen

    1

  • Total Parking

    12 (2 Detached Garage)

  • Lot Size

    Available Upon Request

  • Taxes

    $5,461.29 (2025)

  • Type

    Freehold

Property Description

Property description for 37-1235 Shea Road, Muskoka Lakes

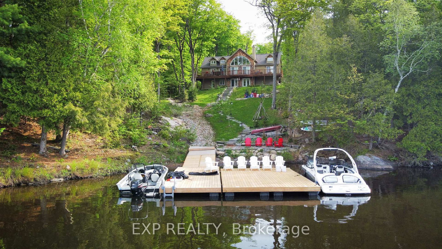
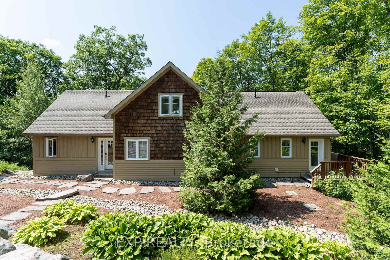
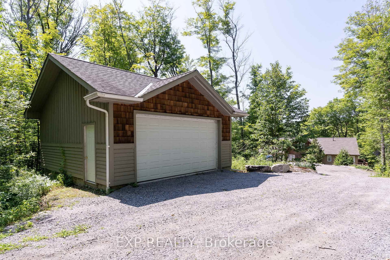
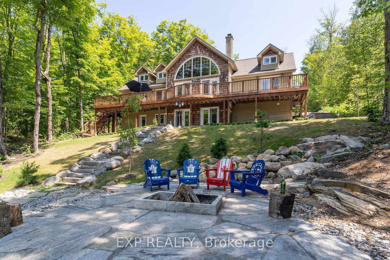
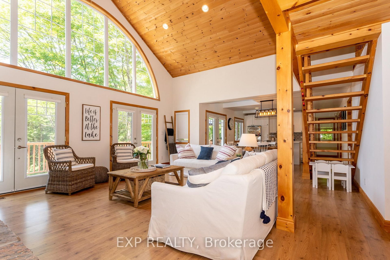
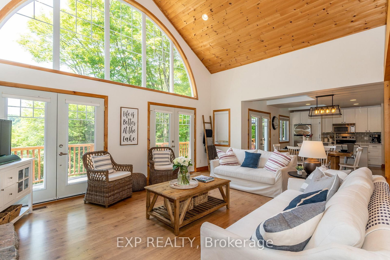
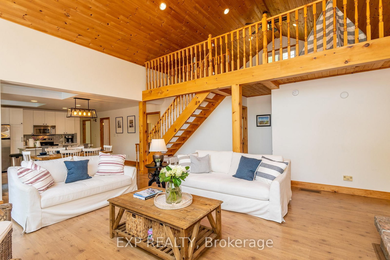
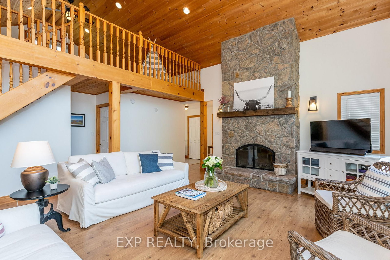
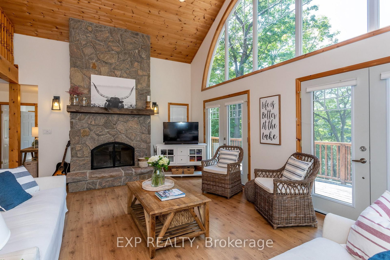
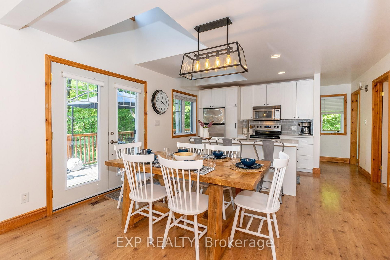
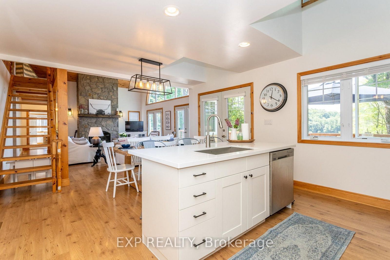
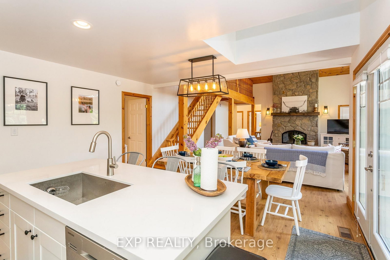
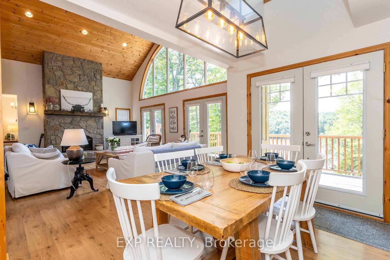
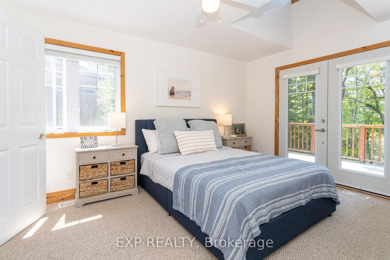

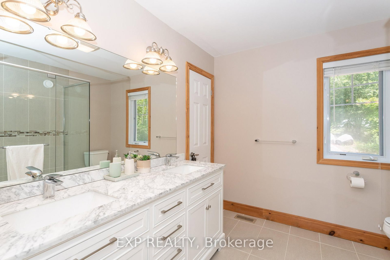
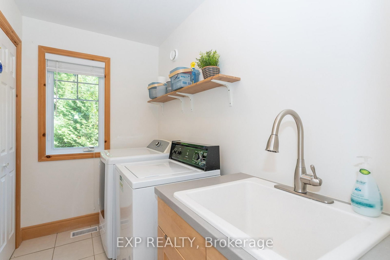
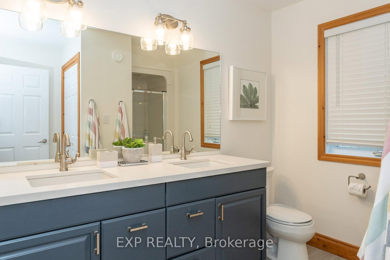
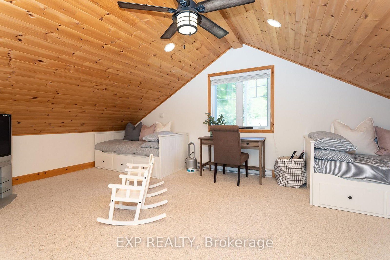
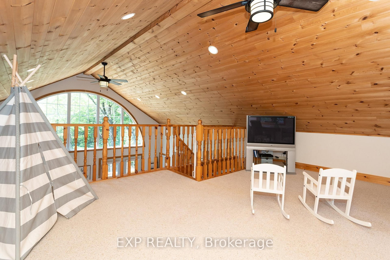
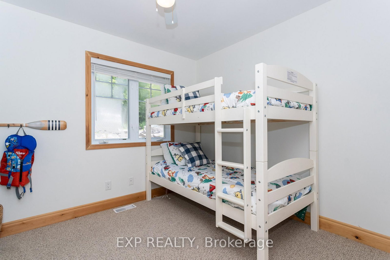
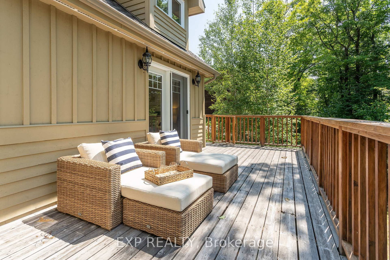
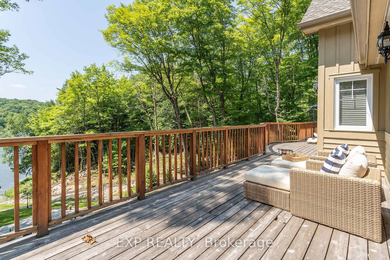
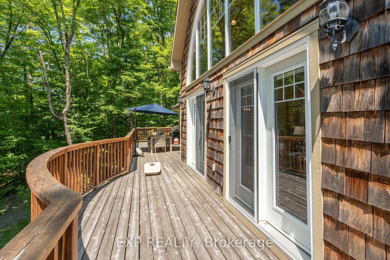
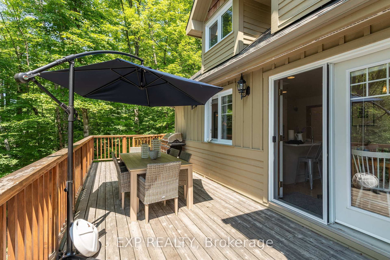
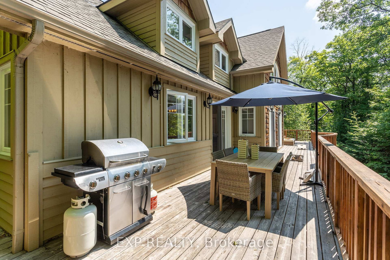
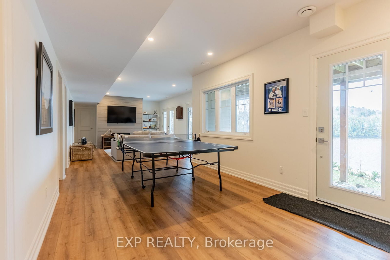
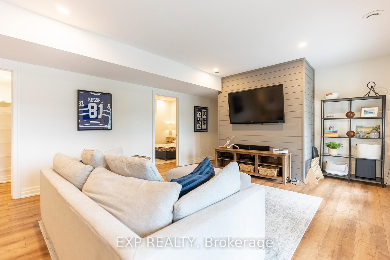
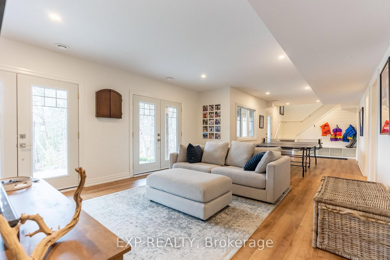
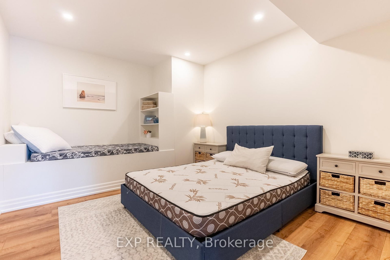
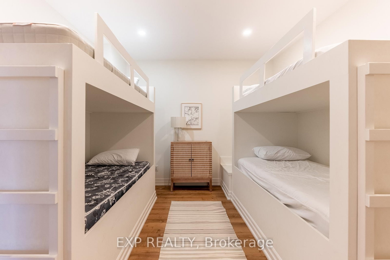
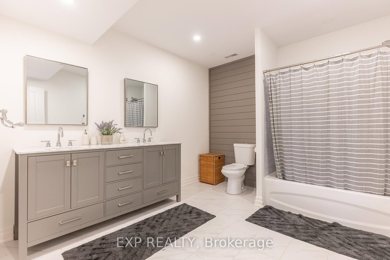
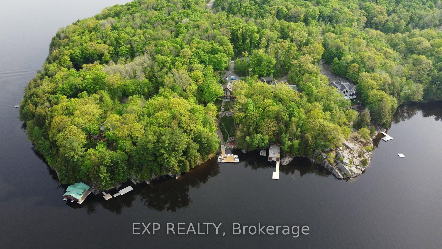
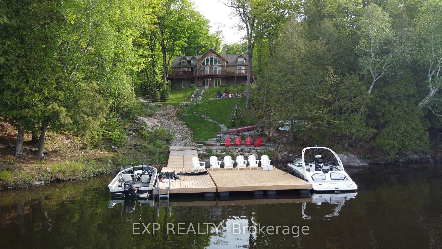
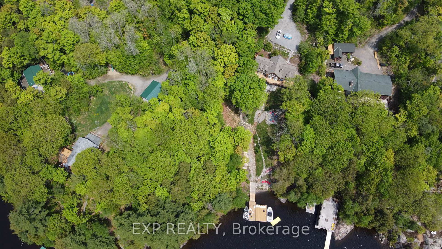
Welcome to 1235 Shea Road in Utterson - a stunning cottage retreat where luxury meets the tranquility of waterfront living. Thoughtfully designed and meticulously maintained, this property offers an exceptional resort-like experience from the moment you arrive. The grounds are truly a standout feature, showcasing incredible professional landscaping that blends seamlessly with the natural surroundings. Meandering pathways with elegant lighting guide you down to the water's edge, creating a magical ambiance in the evenings and making every step feel like a getaway. Wake up to serene water views right from your primary bedroom - a peaceful start to every day in this private oasis. Down at the shoreline, enjoy the convenience and quality of a brand new NyDock floating dock system, perfect for swimming, boating, or simply soaking in the sun. A detached two-car garage provides ample storage for vehicles, recreational gear, or workshop space, adding both functionality and flexibility to the property. Whether you're entertaining, relaxing, or enjoying the outdoors, this exceptional cottage delivers a true resort-style lifestyle in one of Utterson's most picturesque settings.

Listed by EXP REALTY

  • MLS #

    X12905198

  • Sq. Ft

    2000-2500

  • Sq. Ft. Source

    MLS

  • Lot Irregularities

    n/a

  • Year Built

    Available Upon Request

  • Pool

    None

  • Drive

    n/a

  • Garage

    Detached, 2 spaces

  • Total Parking

    12

  • Family Room

    Y

  • Den

    Y

  • Exterior

    Board & Batten

  • Fireplace

    Y

  • Roof

    Asphalt Shingle

  • Foundation

    Poured Concrete

  • Elevator

    n/a

  • Water View

    Y

  • Laundry Level

    n/a

  • Heat

    Forced Air

  • A/C

    Central Air

  • Water

    Well

  • Water Supply

    n/a

  • Sewers

    Septic

  • Central Vac

    N

  • Great Rm

    6.4 x 5.18 ft Main level

  • Kitchen

    5.18 x 4.19 ft Main level

  • Primary

    4.19 x 3.38 ft Main level

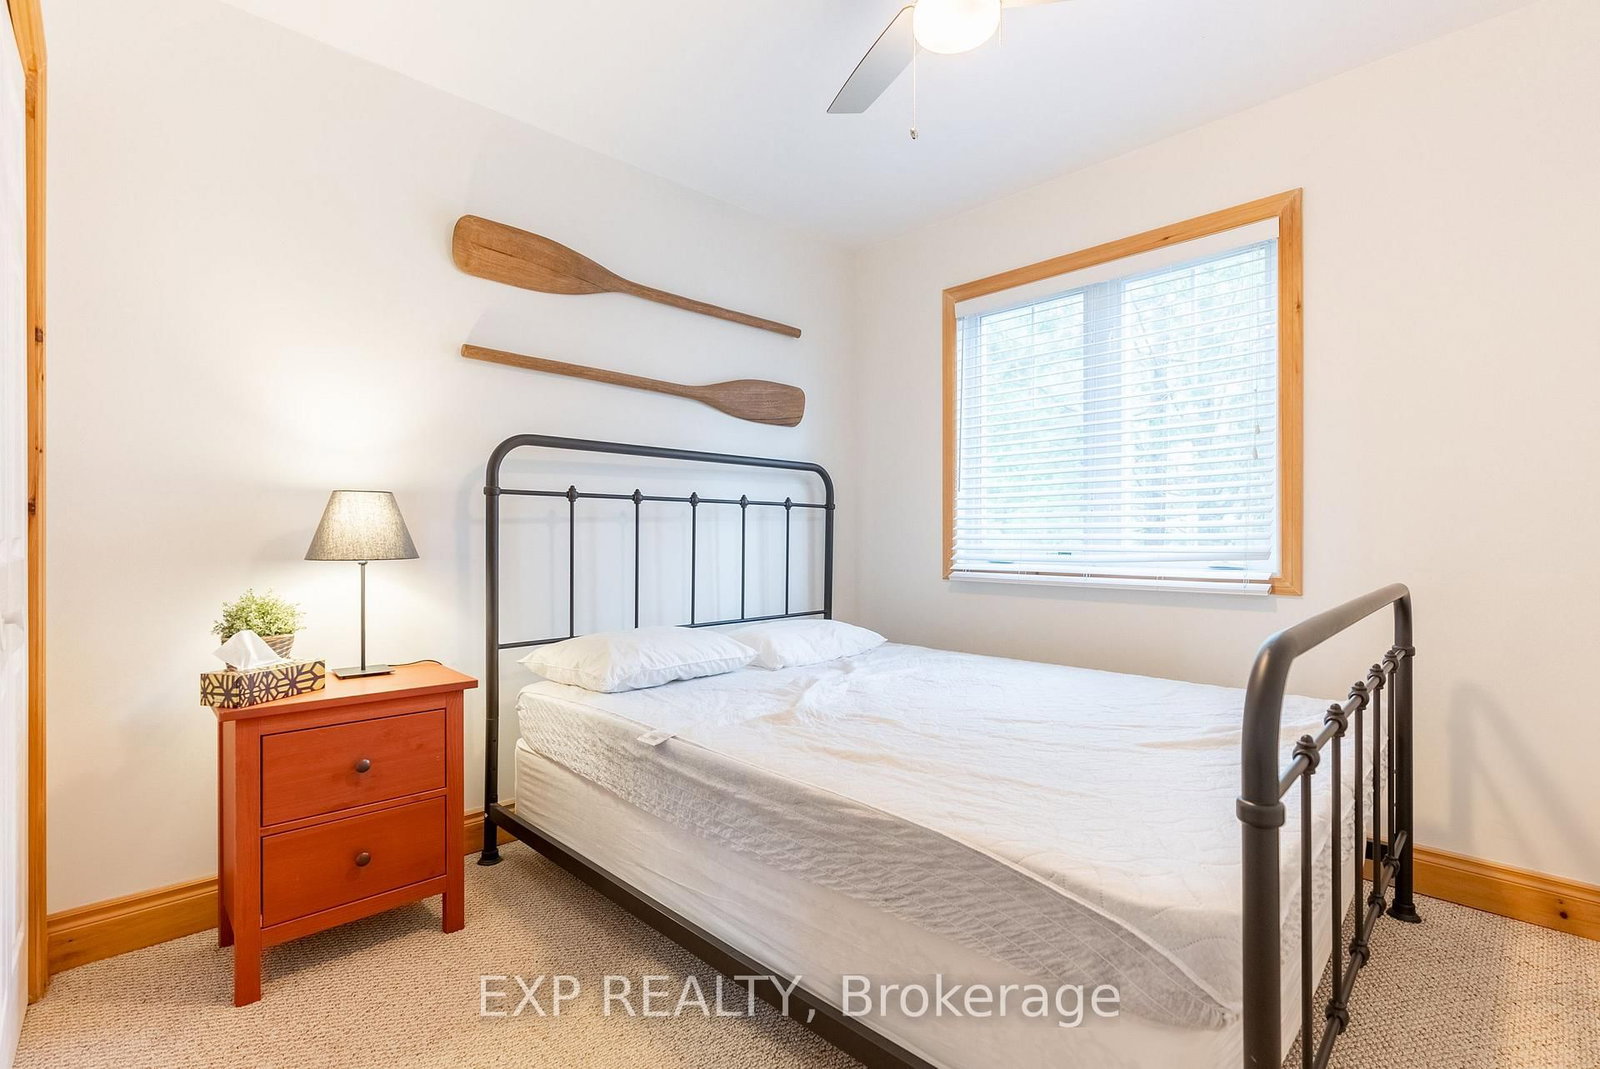
  • 2nd Br

    3.56 x 3.05 ft Main level

  • 3rd Br

    3.56 x 3.15 ft Main level

  • MLS #

    X12905198

  • Sq. Ft

    2000-2500

  • Sq. Ft. Source

    MLS

  • Lot Irregularities

    n/a

  • Year Built

    Available Upon Request

  • Pool

    None

  • Drive

    n/a

  • Garage

    Detached, 2 spaces

  • Total Parking

    12

  • Family Room

    Y

  • Den

    Y

  • Exterior

    Board & Batten

  • Fireplace

    Y

  • Roof

    Asphalt Shingle

  • Foundation

    Poured Concrete

  • Elevator

    n/a

  • Water View

    Y

  • Laundry Level

    n/a

  • Heat

    Forced Air

  • A/C

    Central Air

  • Water

    Well

  • Water Supply

    n/a

  • Sewers

    Septic

  • Central Vac

    N

  • Great Rm

    6.4 x 5.18 ft Main level

  • Kitchen

    5.18 x 4.19 ft Main level

  • Primary

    4.19 x 3.38 ft Main level

  • 2nd Br

    3.56 x 3.05 ft Main level

  • 3rd Br

    3.56 x 3.15 ft Main level

Thinking of Selling?

Find Out Your Home’s Value in Today’s Market!

No Email or Signup is required to view your home estimate.

estimate your home value

Contact Manoj Kukreja

Sales Representative,
Century 21 People’s Choice Realty Inc.,
Brokerage
(647) 576 - 2100

Manoj profile avatar

Estimated price

Date
Price
Change
2026-03-20
$1,672,991
---

Mortgage Calculator

This data is for informational purposes only.

Mortgage Payment per month

Principal Amount

Interest

Total Payable

Amortization

Amortization

Closing Cost Calculator

This data is for informational purposes only.

Closing Cost Total for this property

Total Cash flow for purchasing this property

Down Payment(%)*
Additional information

Provincial Land Transfer Tax

Ontario Land Transfer Tax Rebate

Toronto Land Transfer Tax

Toronto Land Transfer Tax Rebate

PST on CMHC Insurance Premium

Lawyer Fees

$2,825

Government Registration Fee's

$164

Title Insurance

Closing Cost Total

Total Cash flow for purchasing this property

Provincial Land Transfer Tax

Ontario Land Transfer Tax Rebate

Toronto Land Transfer Tax

Toronto Land Transfer Tax Rebate

PST on CMHC Insurance Premium

Lawyer Fees

$2,825

Government Registarion Fee's

$164

Title Insurance

Down Payment(%)*

* A down payment of less than 20% is permitted only for first-time home buyers purchasing their principal residence. The minimum down payment required is 5% for the portion of the purchase price up to $500,000, and 10% for the portion between $500,000 and $1,500,000. For properties priced over $1,500,000, a minimum down payment of 20% is required.

Thinking of Selling?

Find Out Your Home’s Value in Today’s Market!

No Email or Signup is required to view your home estimate.

estimate your home value

Contact Manoj Kukreja

Sales Representative, Century 21 People’s Choice Realty Inc., Brokerage
(647) 576 - 2100

Manoj profile avatar

Recent Sold Listings in Watt, Muskoka Lakes

Popular Cities